
Rose Mead, Swallownest, S26
- £220,000.00
- 3
- 2
- 73 Sq M
- £220,000.00
Description
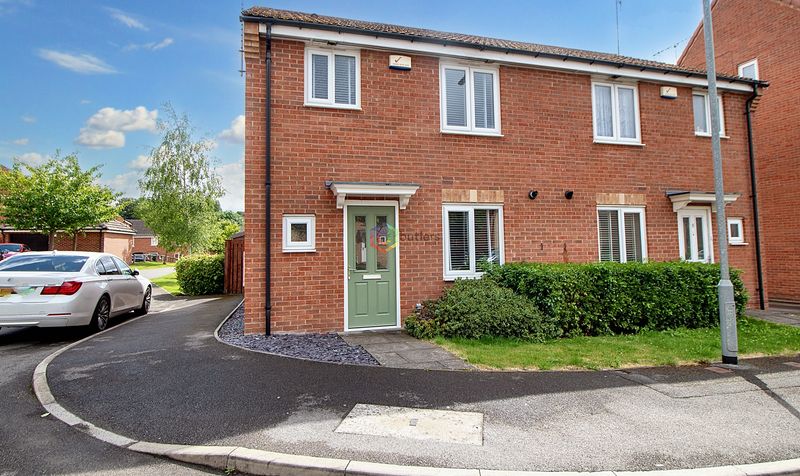
This attractive semi-detached house offers an ideal blend of modern comfort and practical design, perfectly suited for families or professionals seeking a well-connected home. The property features three bedrooms, including a principal bedroom with its own en-suite shower room for added privacy and convenience. The generous lounge area provides ample space for both relaxing and dining, making it a versatile setting for every-day living or entertaining guests. The contemporary walnut breakfast kitchen is fitted with integrated appliances (including oven, hob, and fridge freezer), ensuring a sleek and functional space for meal preparation. A modern white bathroom, complete with a shower over the bath, serves the remaining bedrooms and guests. With double glazing and efficient heating throughout, this home delivers comfort in every season.
Located in a highly desirable area, the property benefits from easy access to the motorway network, making commuting straightforward, while local amenities such as shops, schools, and parks are all within close reach.
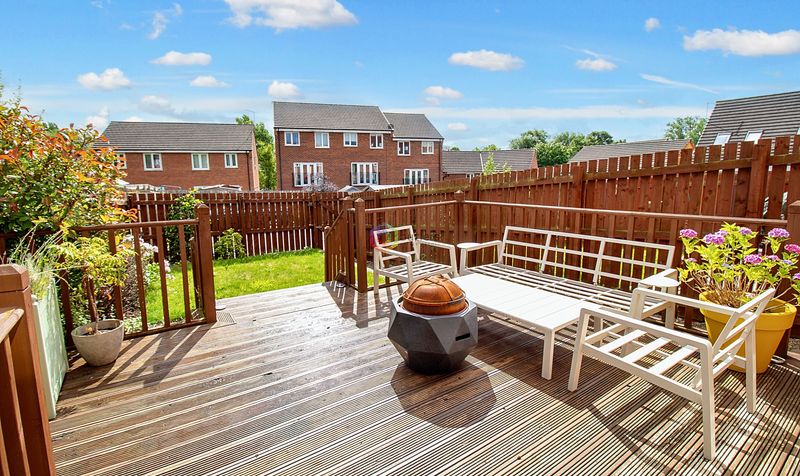
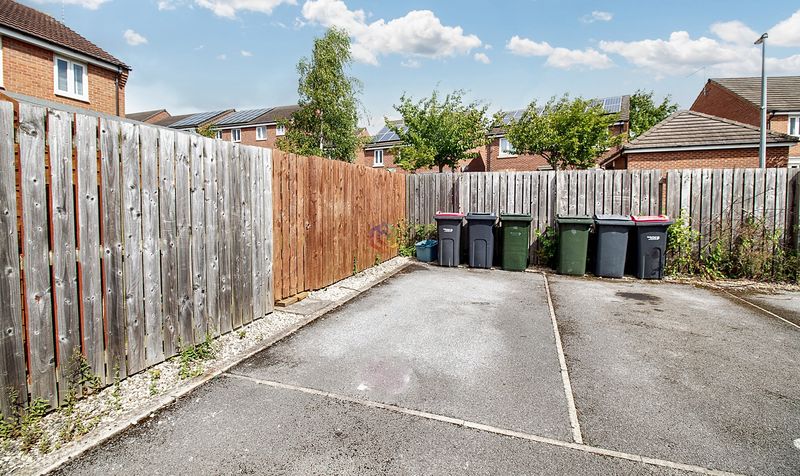
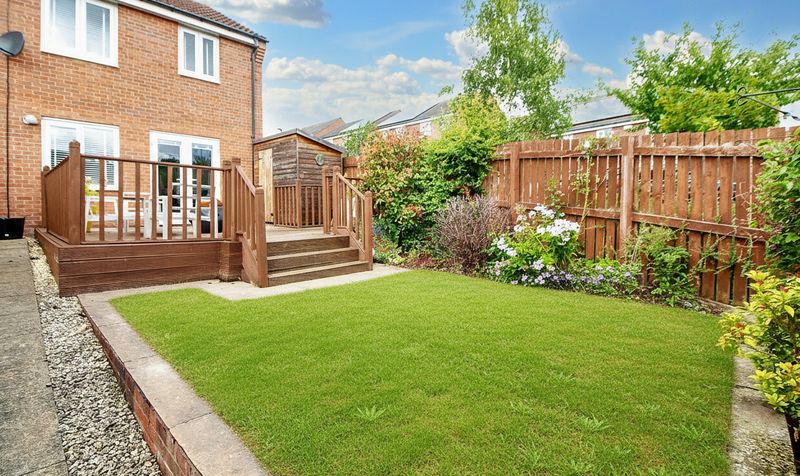
The outside space is thoughtfully arranged to maximise enjoyment and convenience. The fully enclosed rear garden is a superb area for children to play or for hosting gatherings with friends and family. Fencing to all sides ensures privacy and security. Patio doors from the lounge open onto a lovely decked area, perfect for al fresco dining or relaxing in the sun. Steps lead down from the decking to a well-maintained lawn, providing further space for recreation or gardening. A gate at the end of the garden gives direct access to the allocated parking space, which is situated immediately behind the property for ease of use. Additional on-street parking is available nearby for visitors or extra vehicles. This well-designed outdoor area complements the interior accommodation, offering a peaceful retreat and practical features for modern living.
Hall
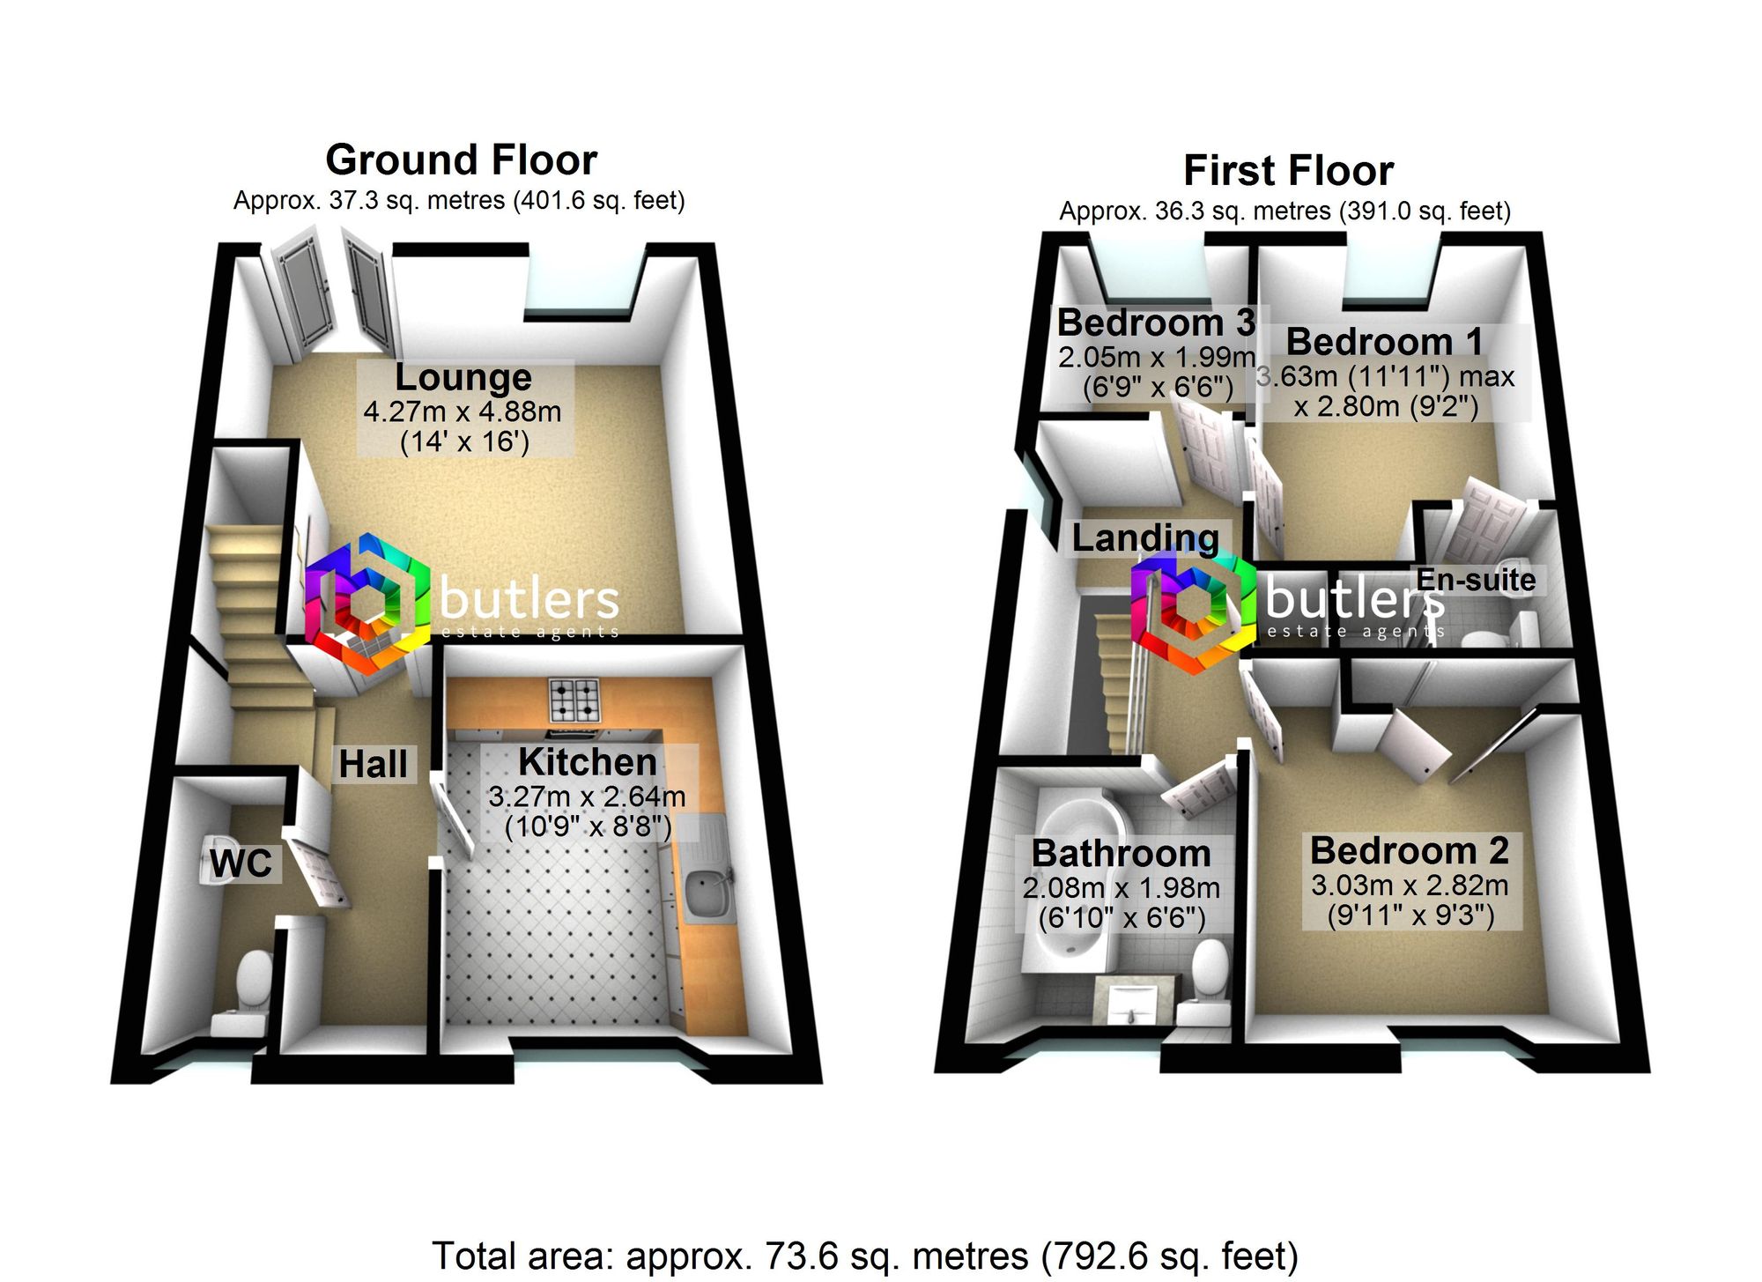
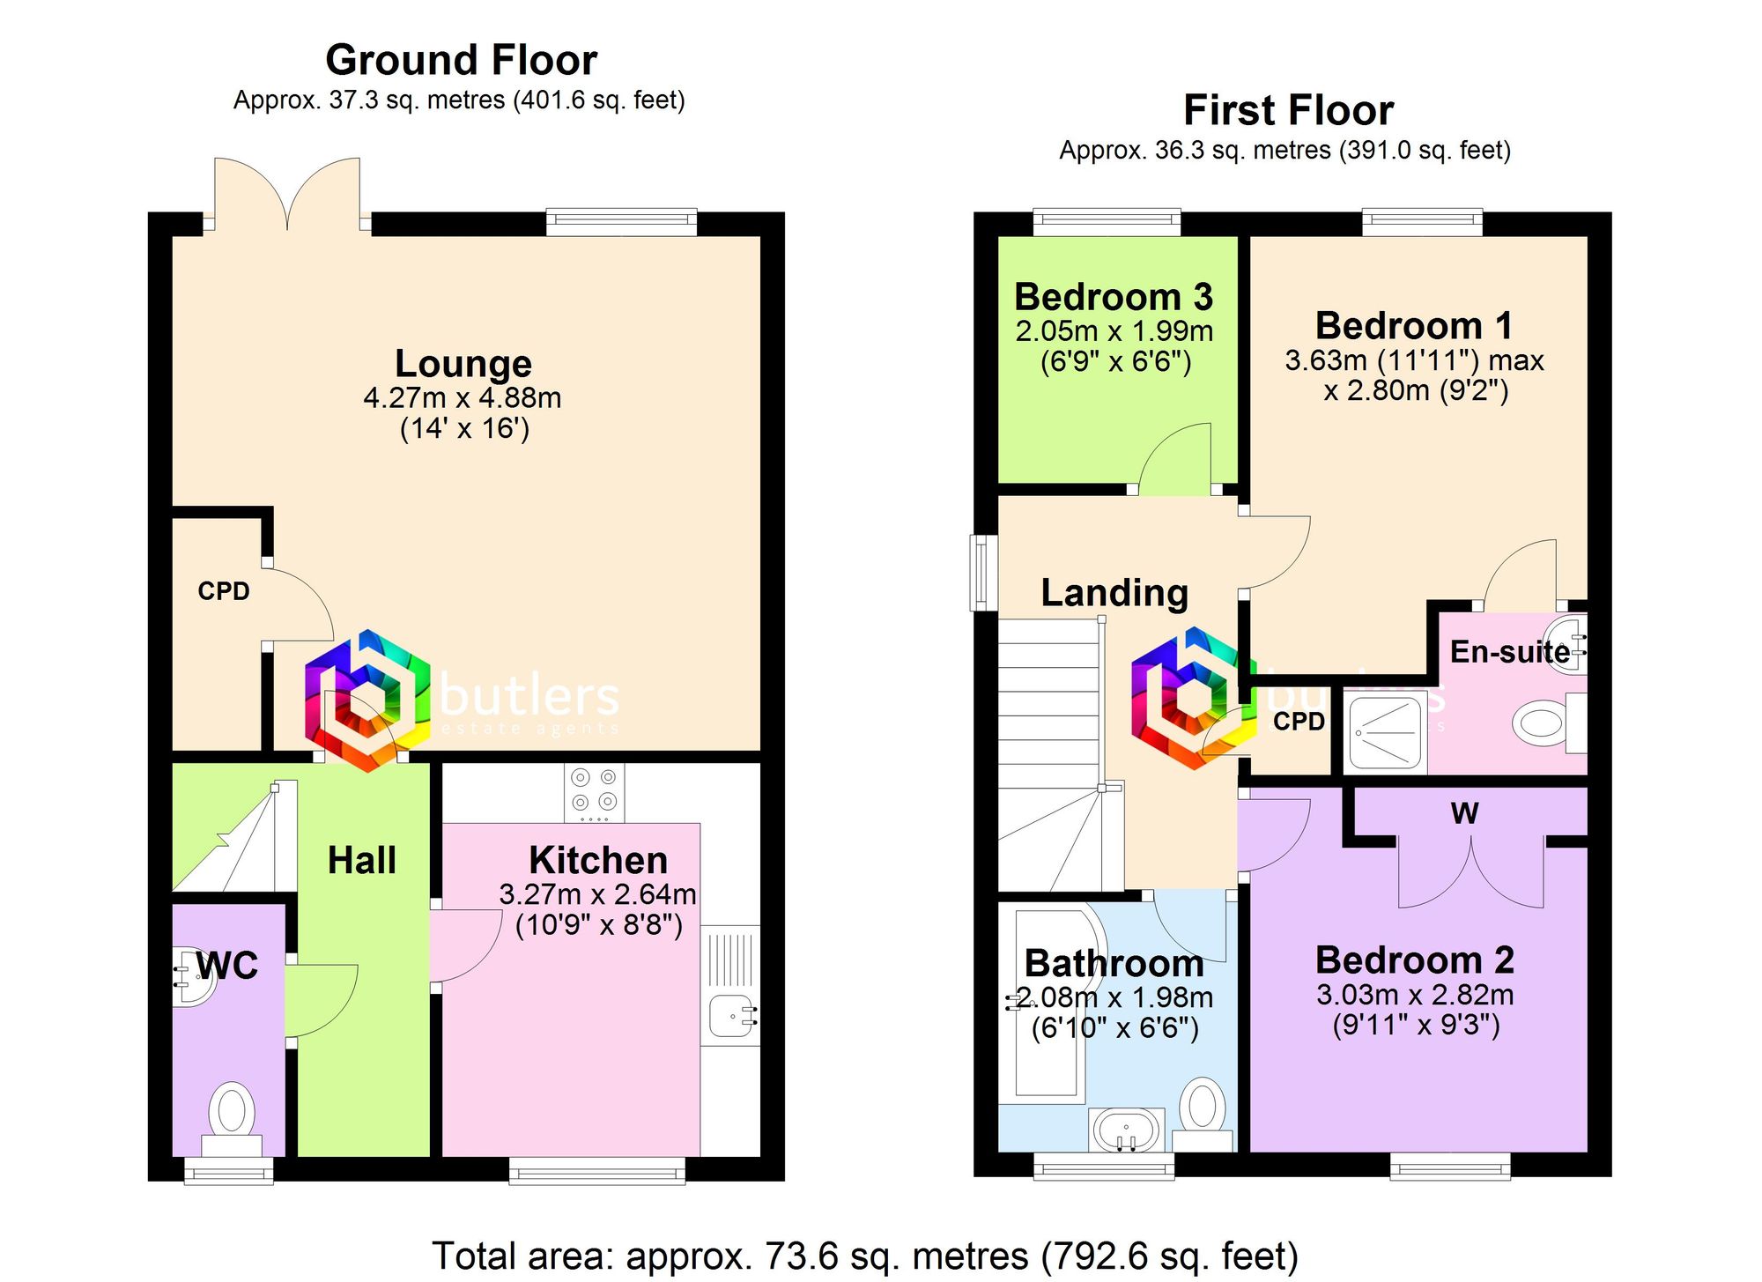
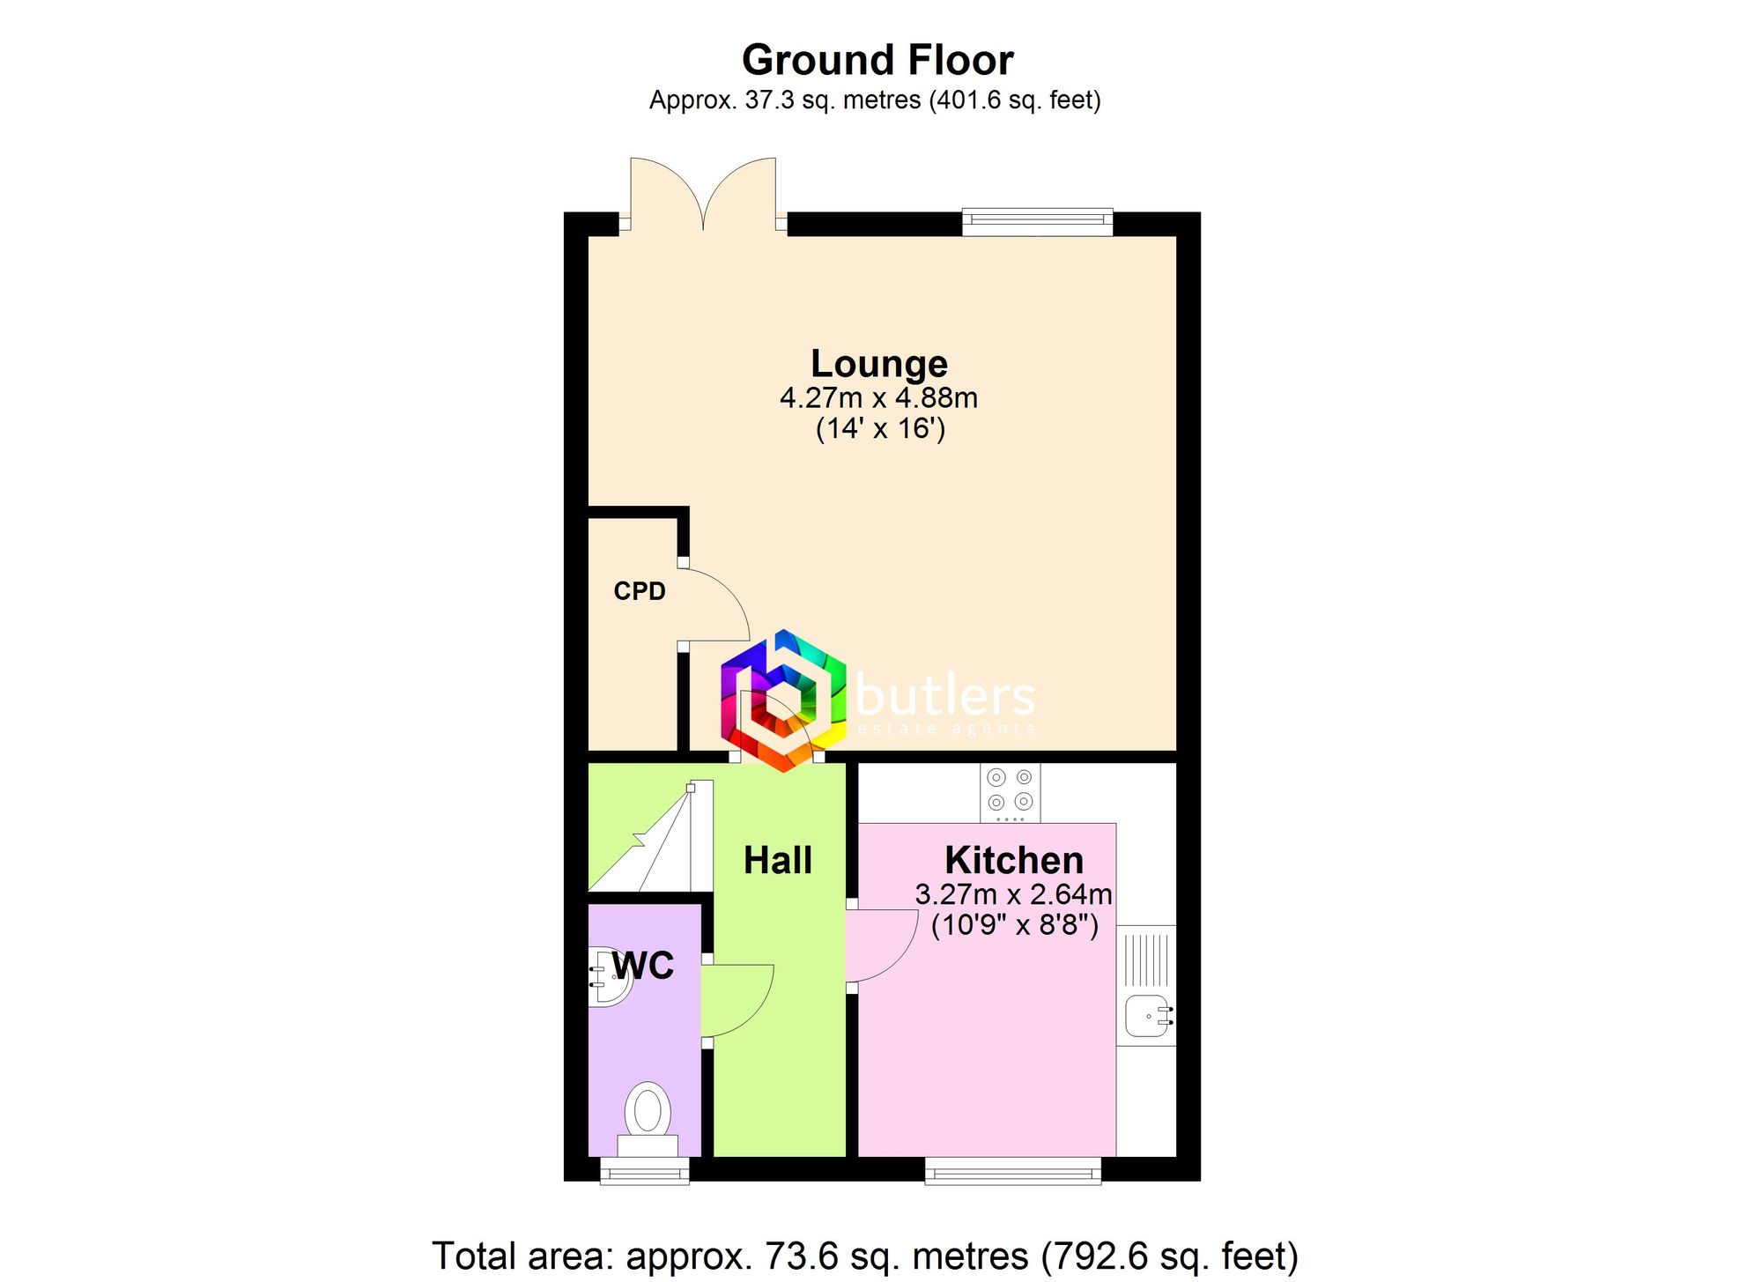
The front door leads into the Hall which provides access to the Kitchen, Lounge and Wc. Great area to stop dirty shoes treading into the house.
WC
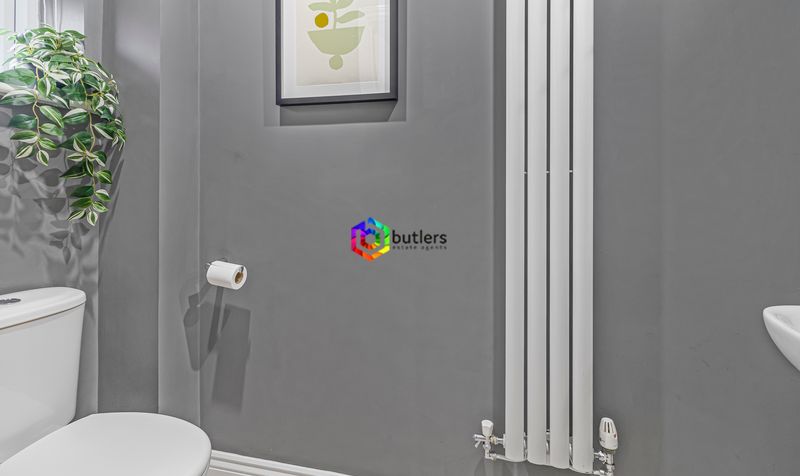
This downstairs WC is decorated in modern grey colours with a vertical radiator, white Wc and a white wash hand basin. There is a window to the front.
Lounge / Diner (14′ 0″ x 16′ 0″ (4.27m x 4.88m))
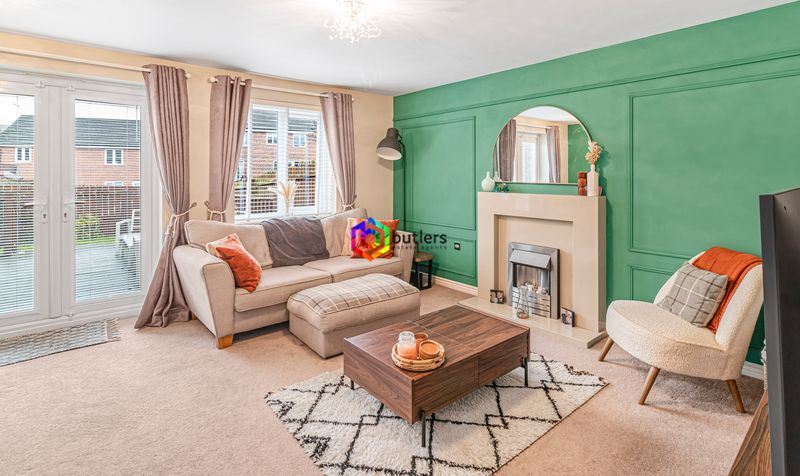
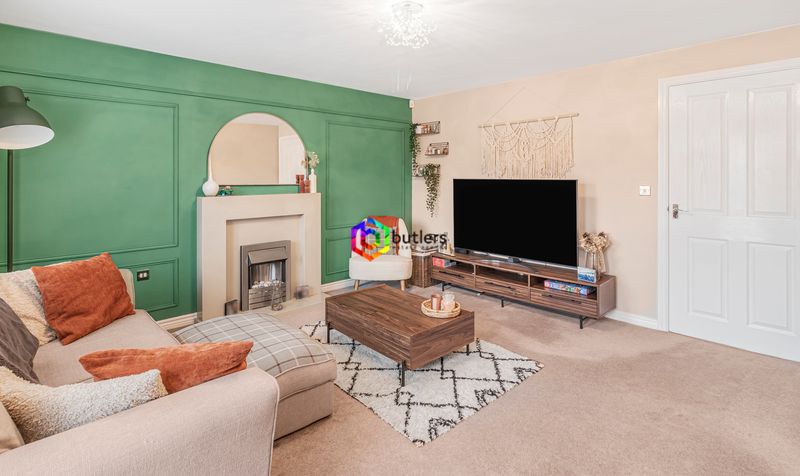
The lounge is located at the rear of the house, with wood panelling decorated in modern colours with a fireplace as the focal point of the room. Super space to unwind with room for a dining table and chairs in front of the twin patio doors that lead out to the rear garden. There is a generous under-stairs storage cupboard.
Kitchen (10′ 9″ x 8′ 8″ (3.27m x 2.64m))
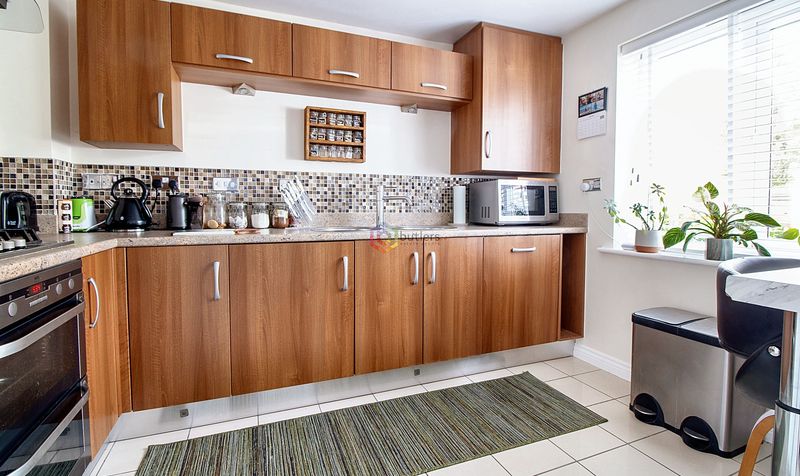
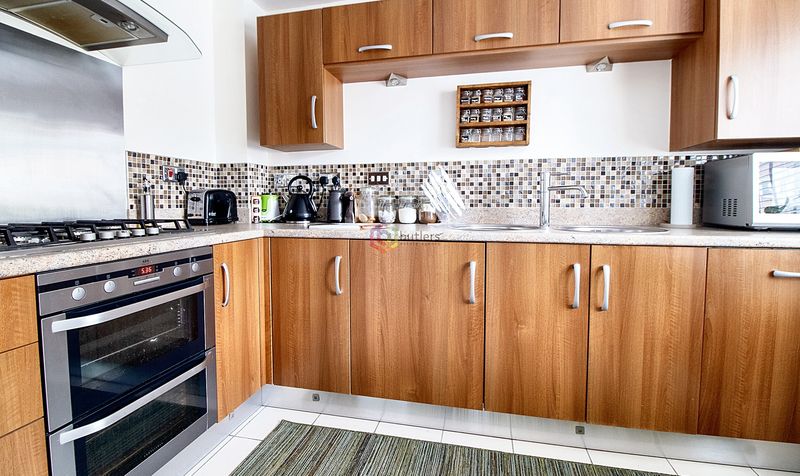
The kitchen is fitted with a modern walnut unit with contrasting work surfaces. There is a stainless steel double electric oven with gas hob and extractor above. Other appliances include a fully integrated fridge/ freezer, dishwasher and washing machine. For informal dining, there is a modern breakfast bar to one side of the room. A window to the front offers natural lighting.
Landing
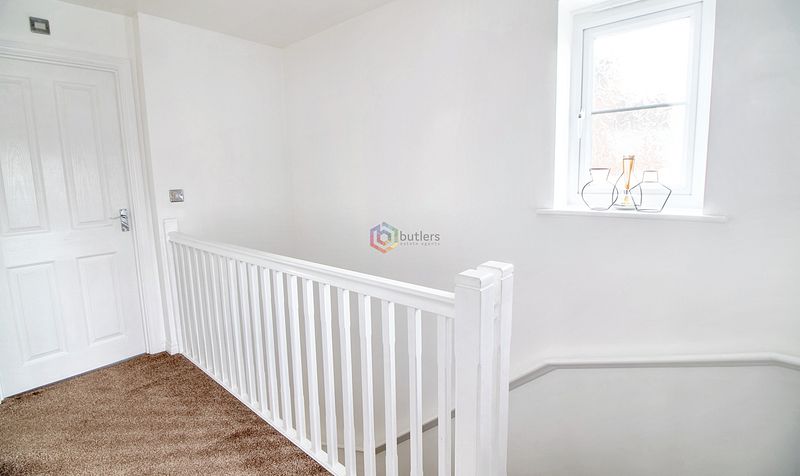
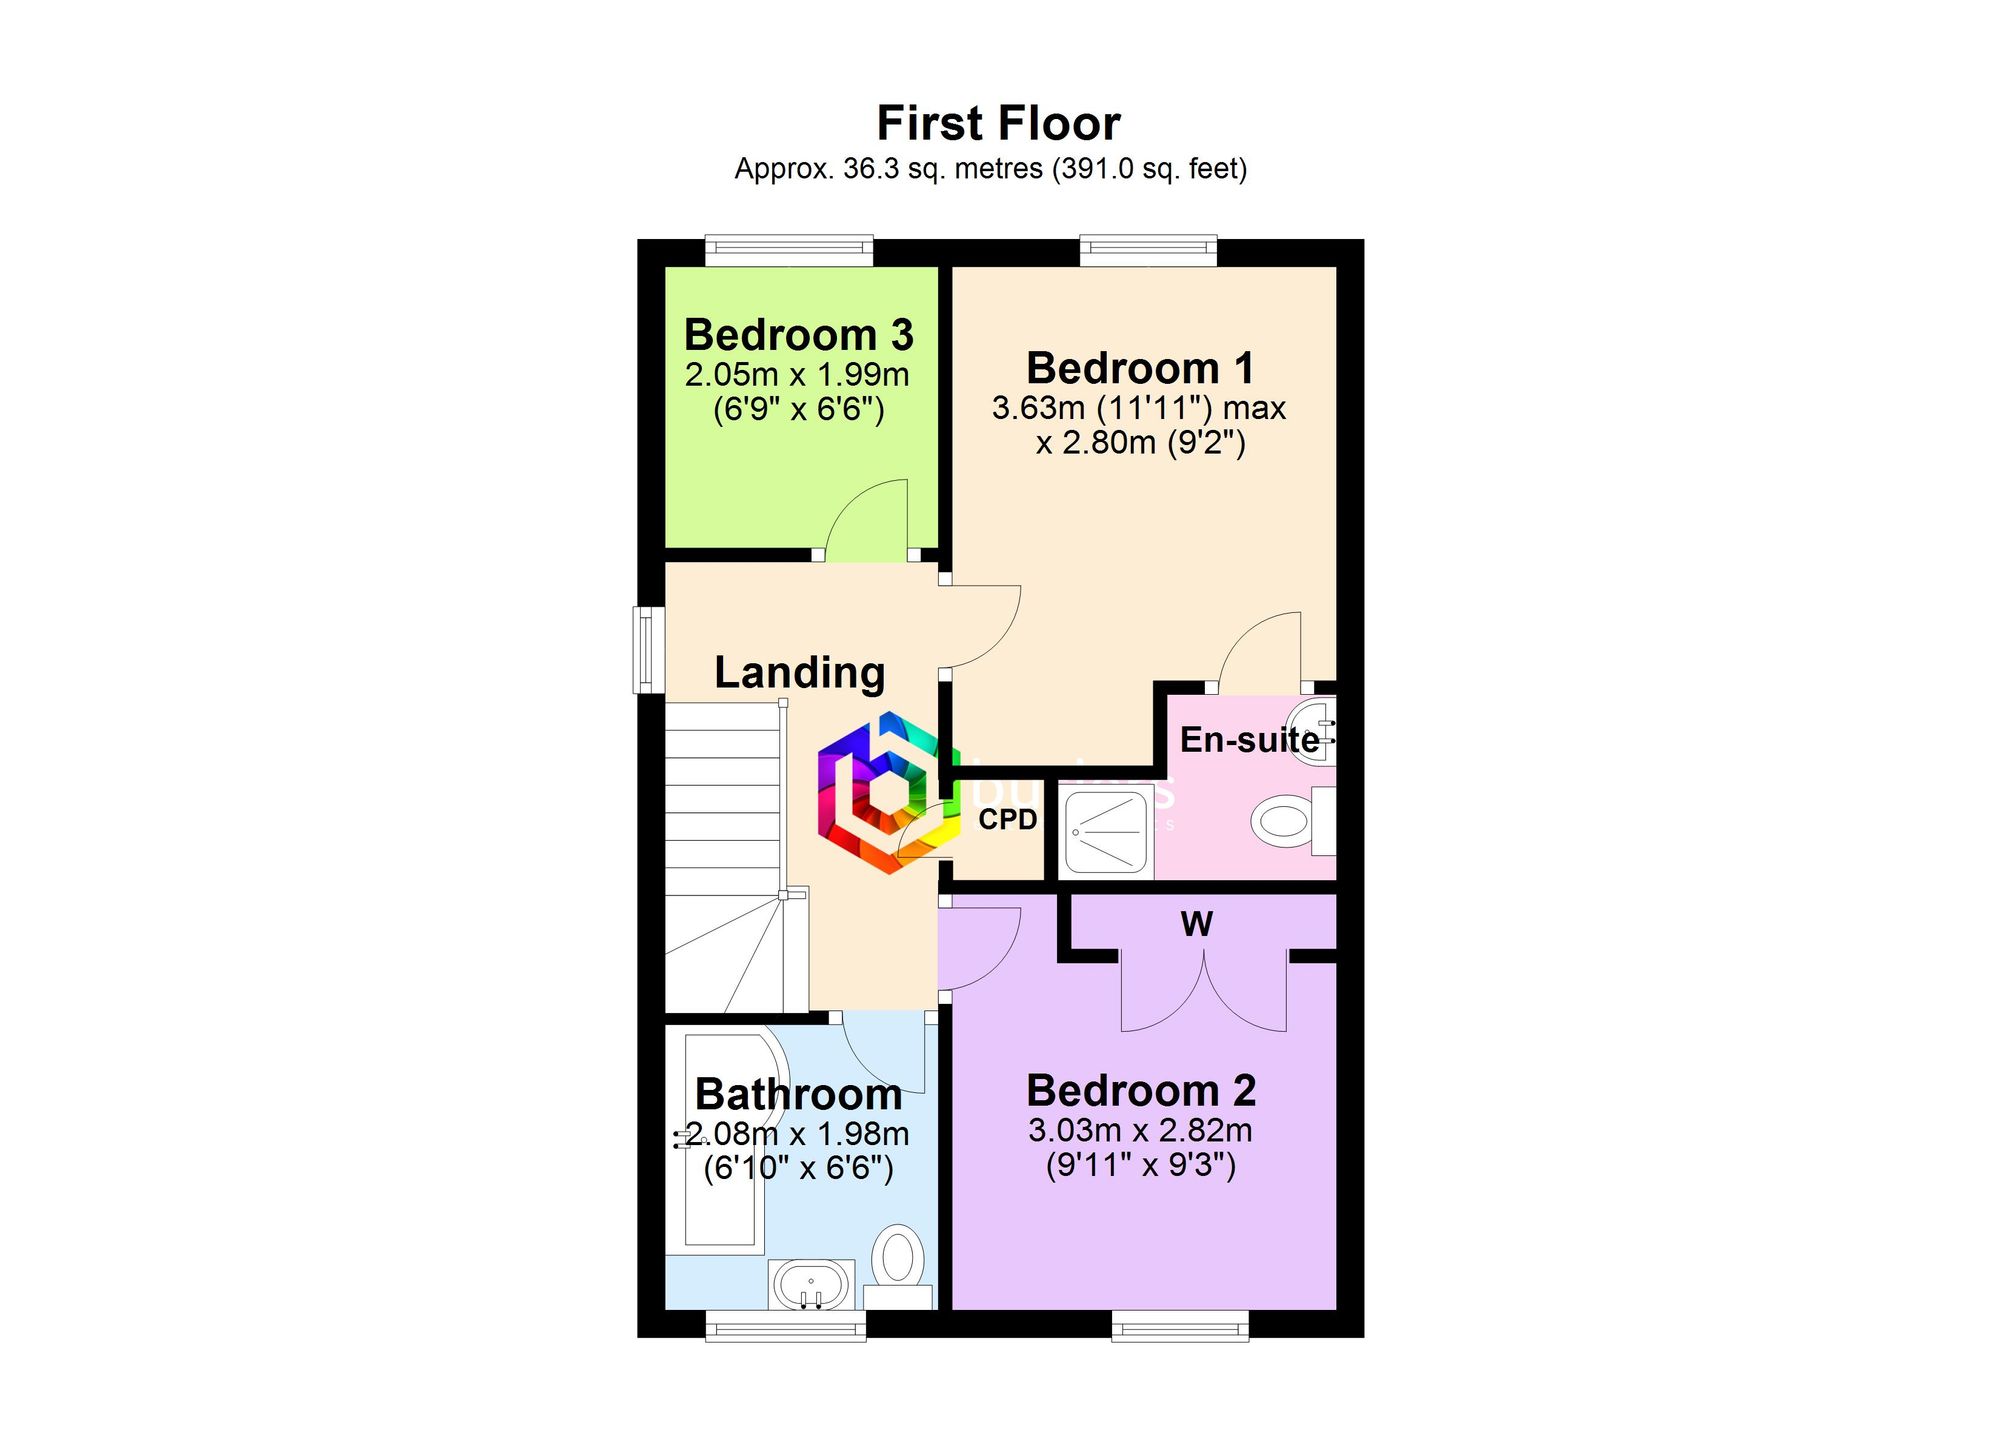
Decorated in bright modern whites and greys, the landing provides access to all bedrooms, the family bathroom. and the loft space.
Bedroom One (11′ 11″ x 9′ 2″ (3.63m x 2.80m))
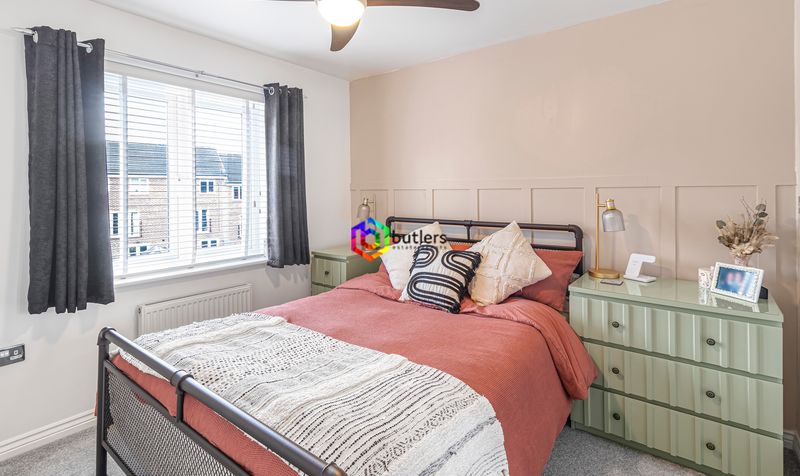
With its modern wood panelling and colour to one wall, this space invites you to relax and recharge, there is a window to the rear and access to the En-suite.
En-suite
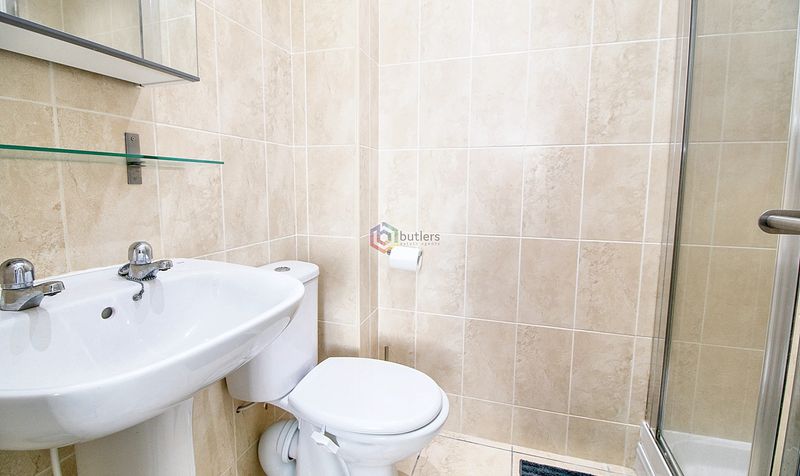
Convenience for the adults the room is fitted with a shower cubicle with white tray and glass door, there is a white Wc and a white wash hand basin on pedestal.
Bedroom Two (9′ 11″ x 9′ 3″ (3.03m x 2.82m))
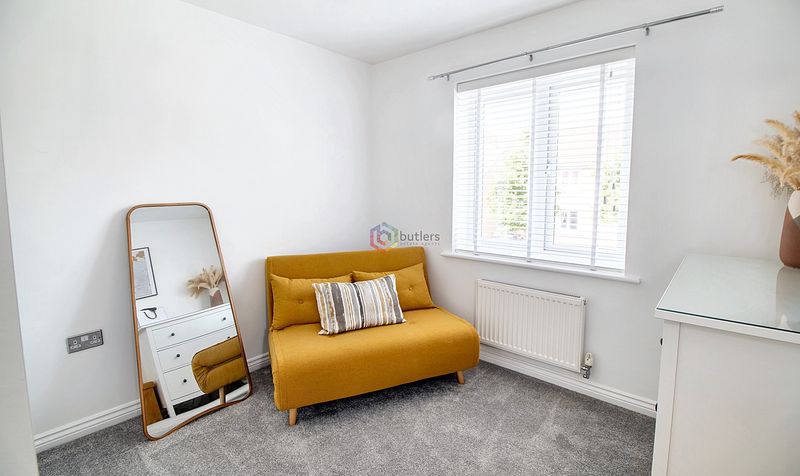
A double room at the front of the property with a fitted wardrobe.
Bedroom Three (6′ 9″ x 6′ 6″ (2.05m x 1.99m))
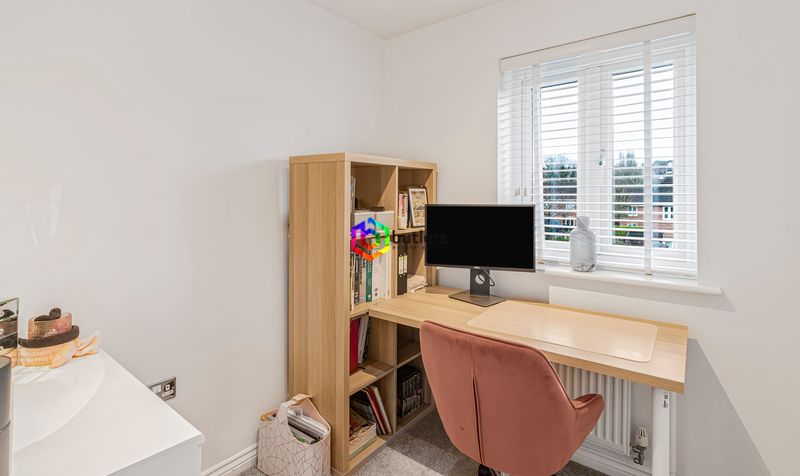
Offering a great work from home space this single bedroom is at the rear of the house.
Bathroom
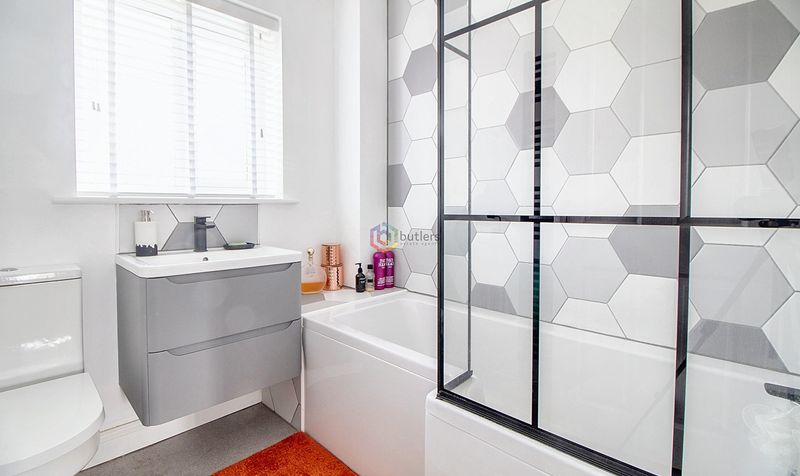
The modern bathroom has a white bath with shower over and black modern Georgian glazed shower screen, there is a white Wc and a wall hung sink in a modern grey vanity unit. Everything you need for a relaxing soak or the busy family routine.
Address
Open on Google Maps-
Address: Rose Mead
-
Zip/Postal Code: S26 4QE
Details
-
Price £220,000.00
-
Property Size 73 Sq M
-
Bedrooms 3
-
Bathrooms 2
-
Garages Allocated parking
Features
- ALLOCATED PARKING SPACE TO REAR OF THE PROPERTY
- EN-SUITE TO BEDROOM ONE
- ENCLOSED REAR GARDEN WITH DECKED AREA
- GENEROUS LOUNGE AREA WITH SPACE FOR DINING
- GREAT LOCATION WITH EASY ACCESS TO MOTORWAY NETWORK AND LOCAL AMENITIES
- MODERN WHITE BATHROOM WITH SHOWER OVER BATH
- Semi Detached House
- THREE BEDROOMS
- WALNUT BREAKFAST KITCHEN WITH INTEGRATED APPLIANCES
Mortgage Calculator
-
Down Payment
-
Loan Amount
-
Monthly Mortgage Payment
-
Property Tax
-
Home Insurance
-
PMI
-
Monthly HOA Fees
Floor Plans
Description:
Description:
Description:
Description: