
Gongoozlers Walk, Killamarsh, S21
- £524,950.00




- 5
- 3
- £524,950.00
Description
Plot 3 – The Edensor
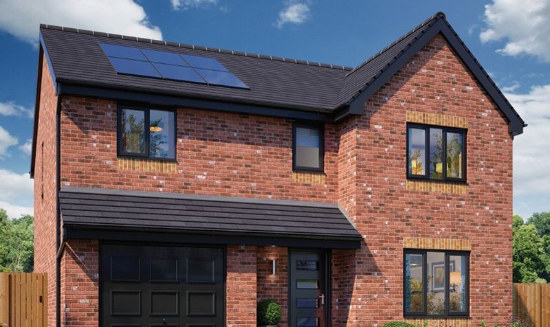
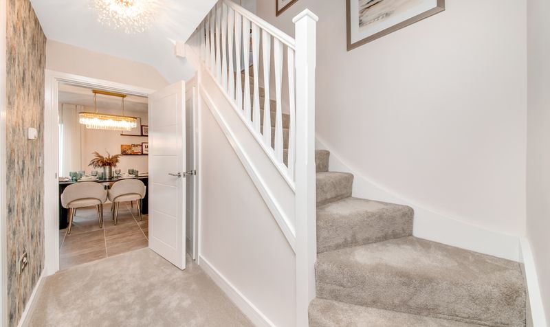
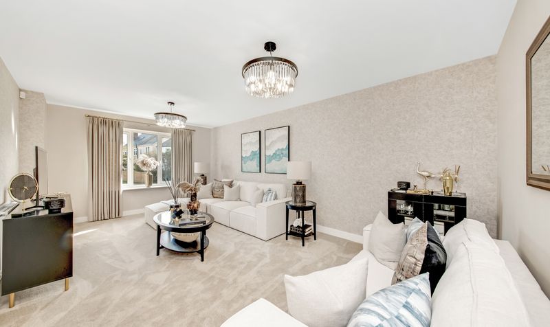
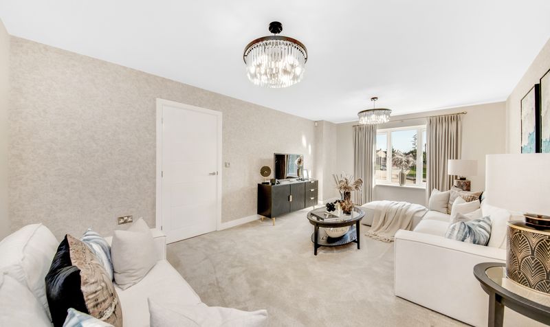
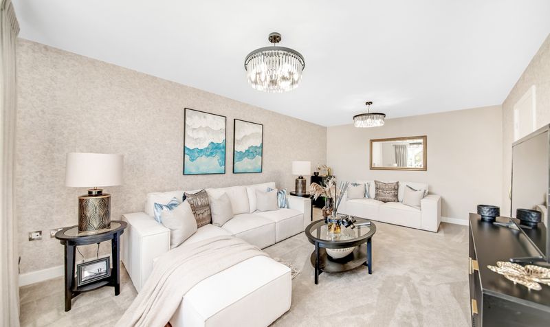
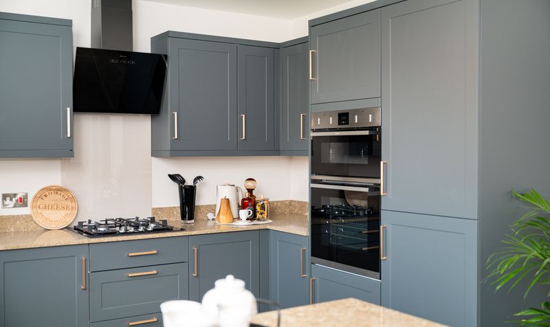
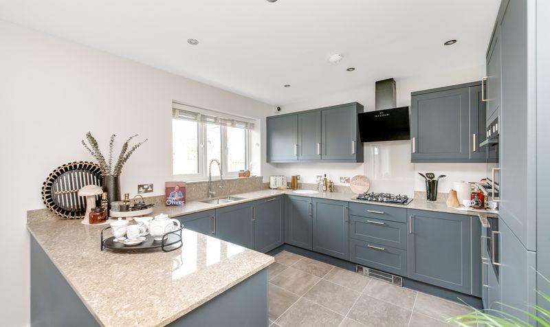
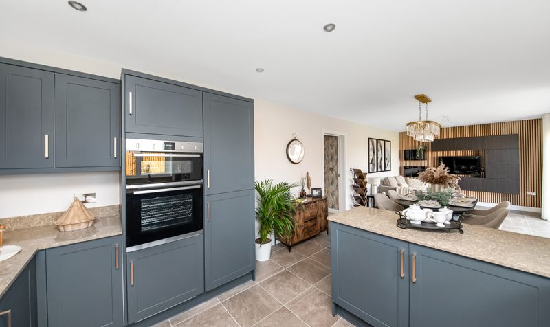
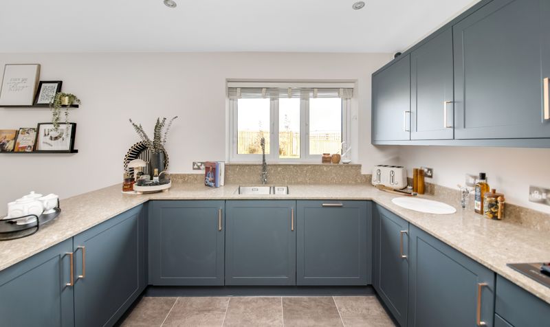
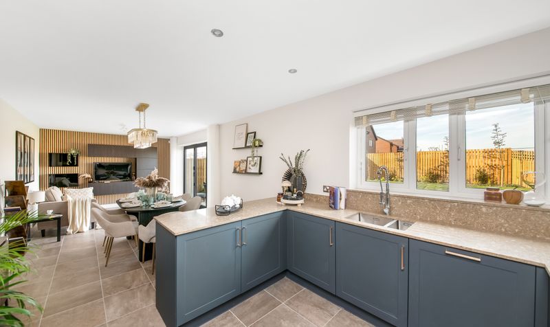
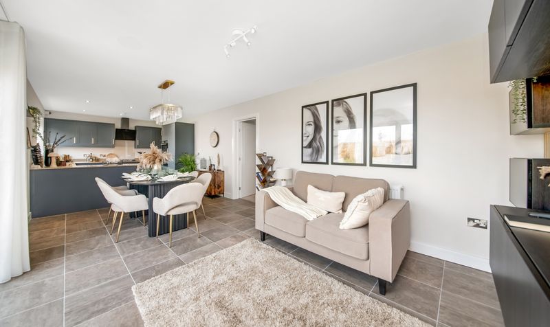
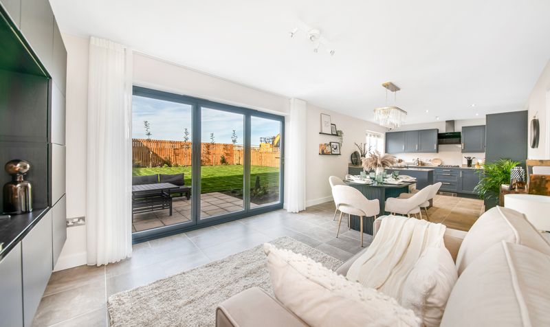
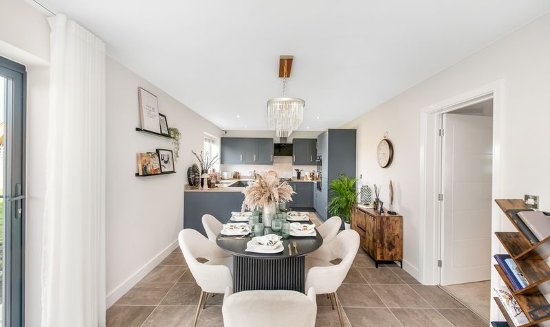
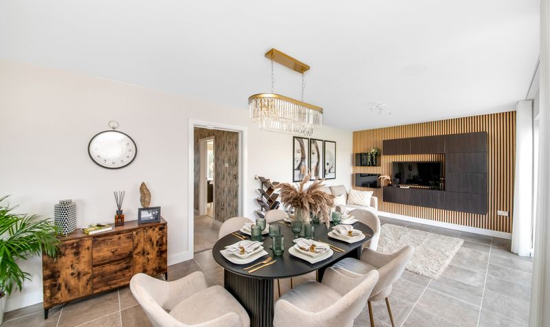
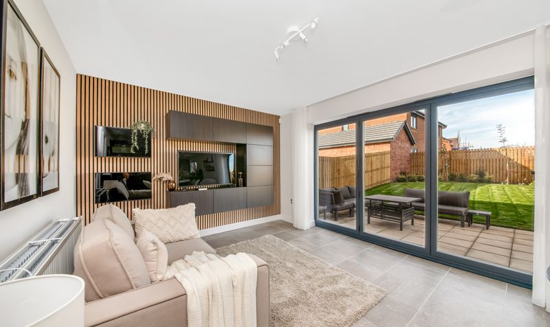
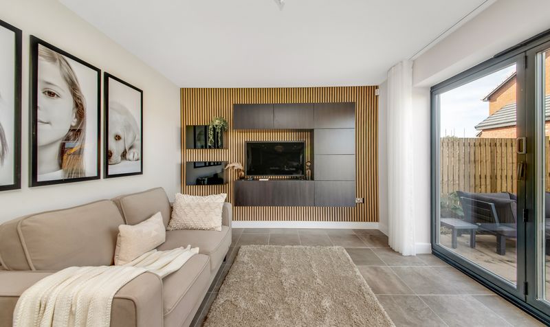
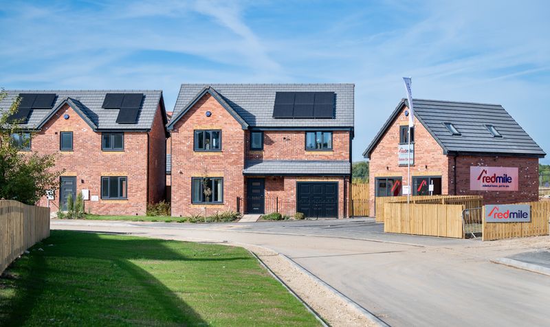
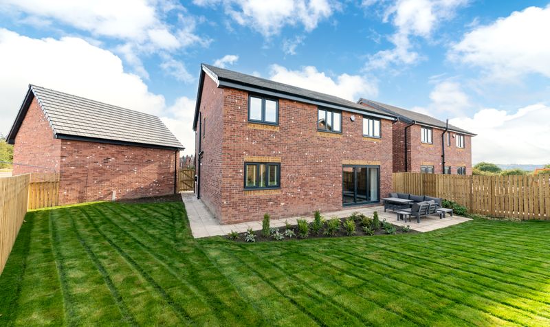
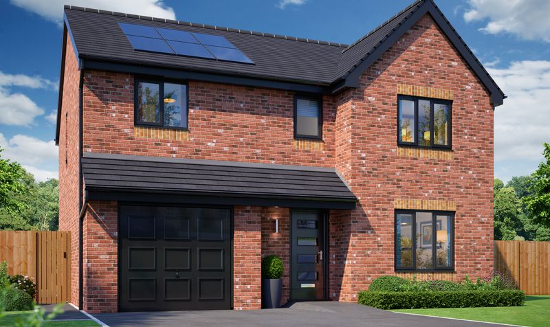
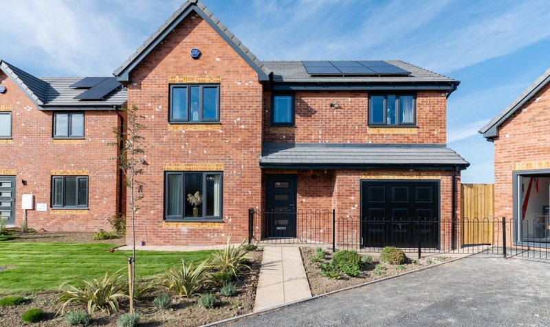
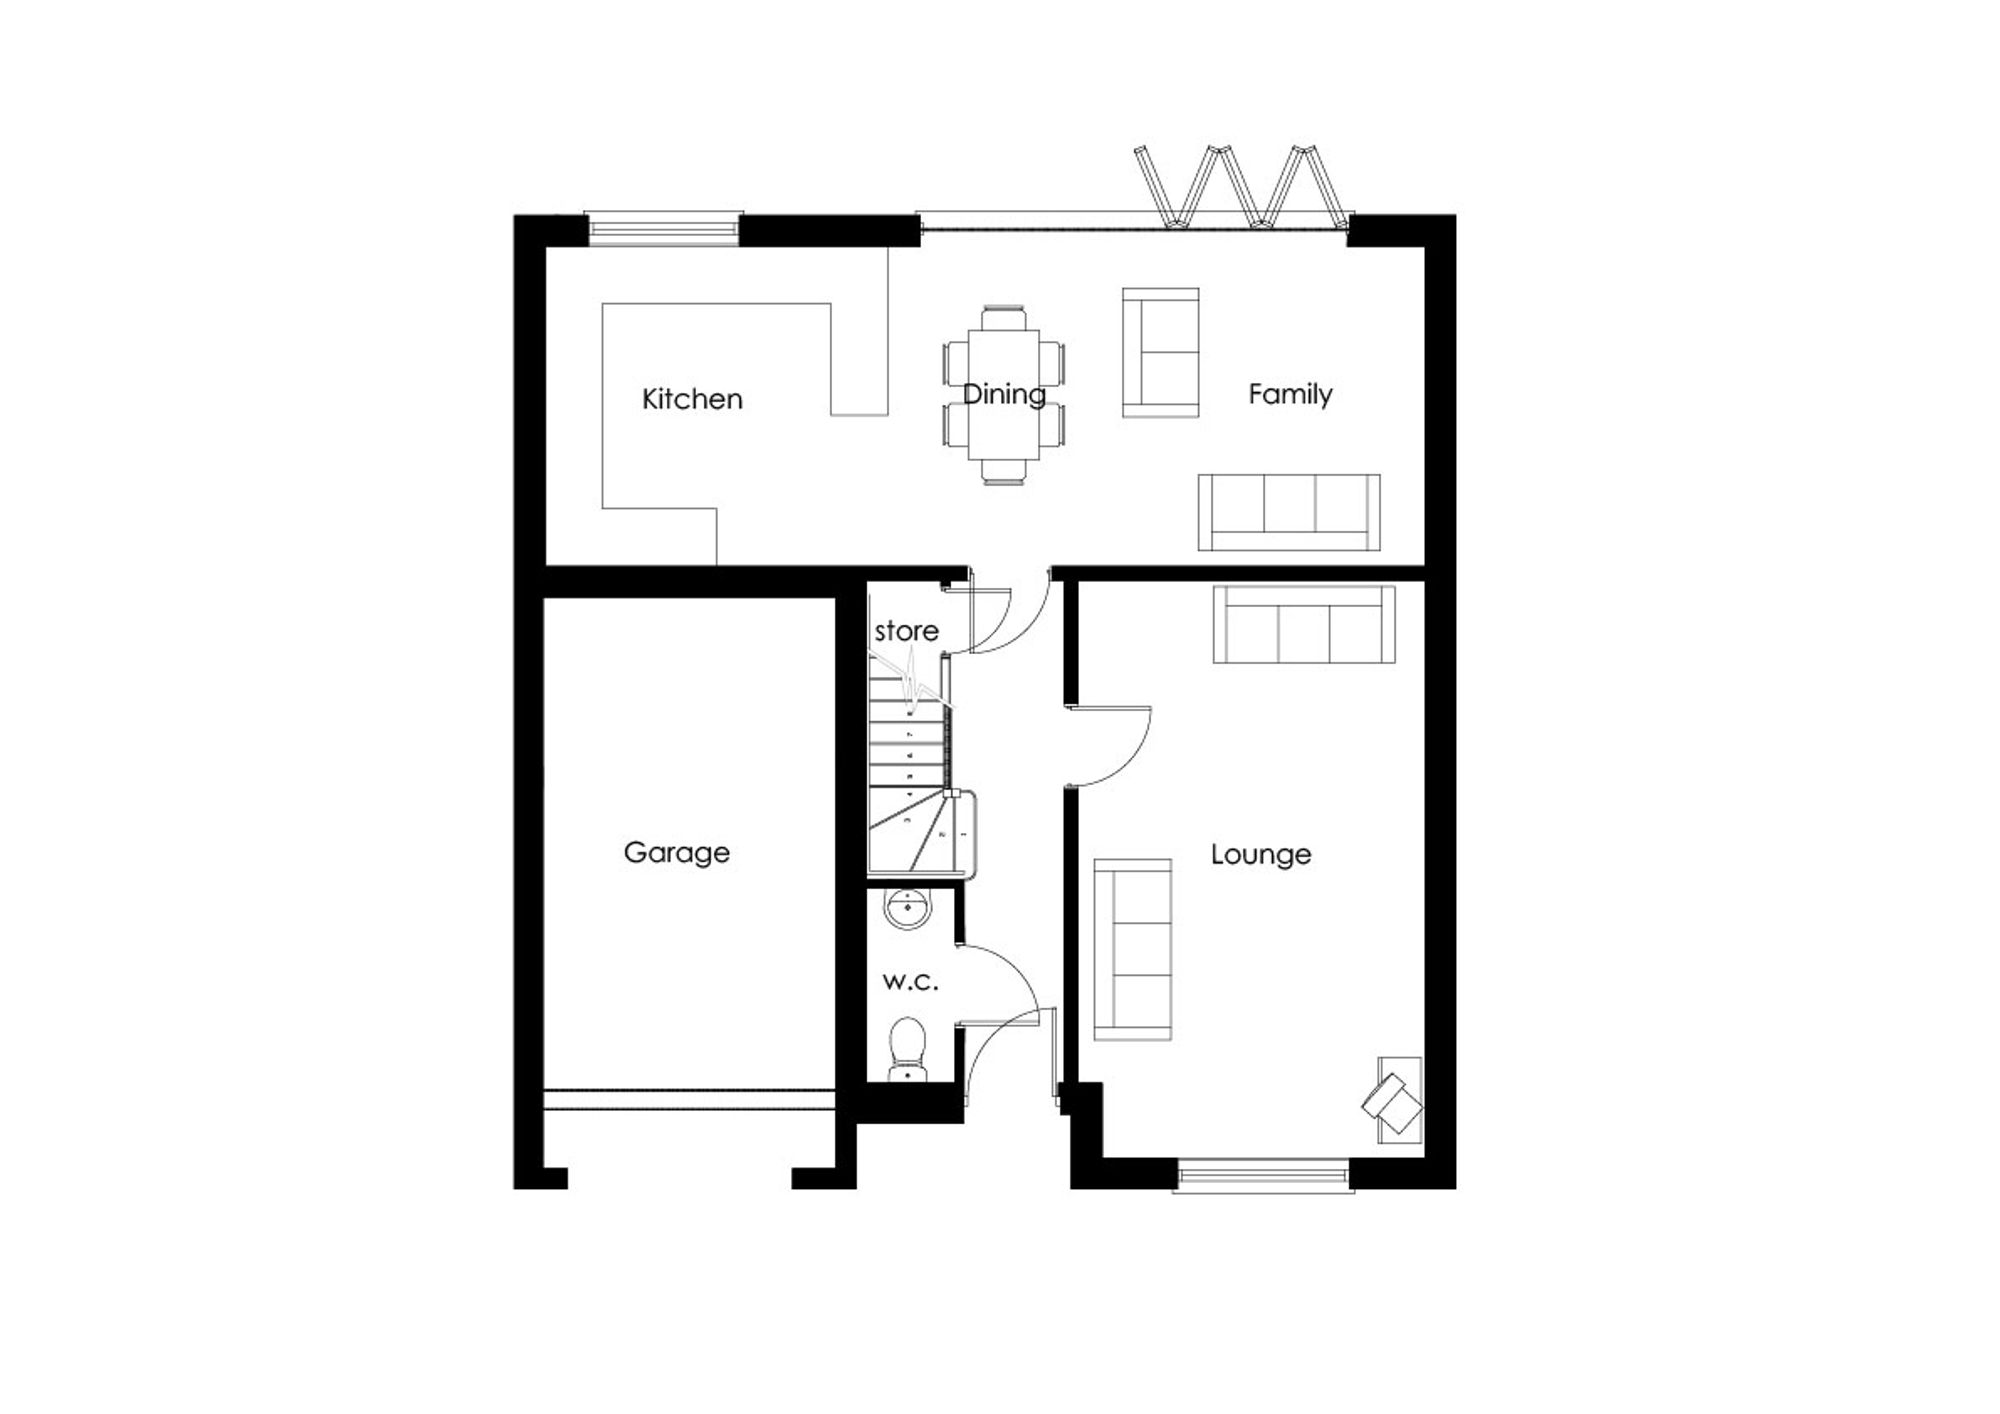
The Edensor is a contemporary five-bedroom detached family home designed for modern family living, boasting an integral garage, enviable living space and a charming exterior. Inside, a feature hallway leads into an open-plan kitchen diner and living area with bi-folding doors which bring the outside in. The generously sized lounge is filled with natural light and is perfect for the whole family to enjoy.
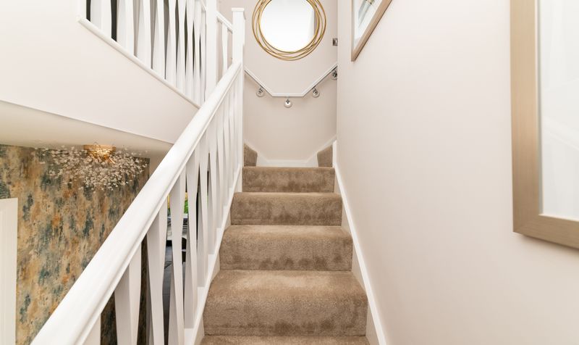
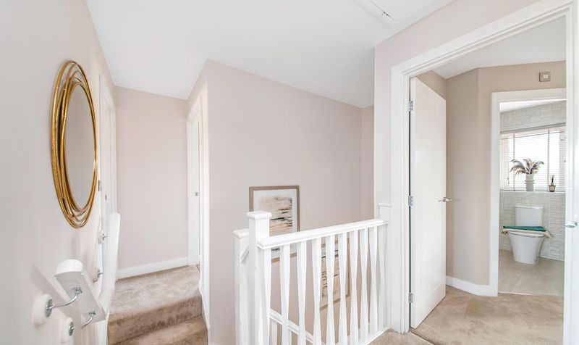
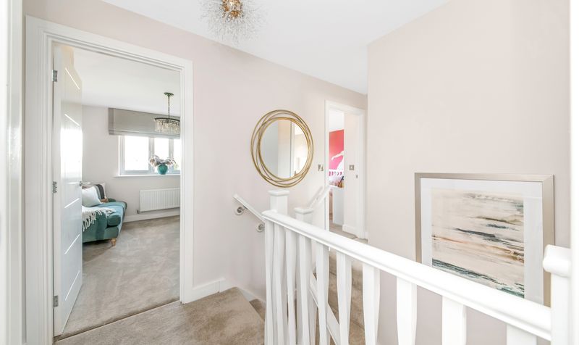
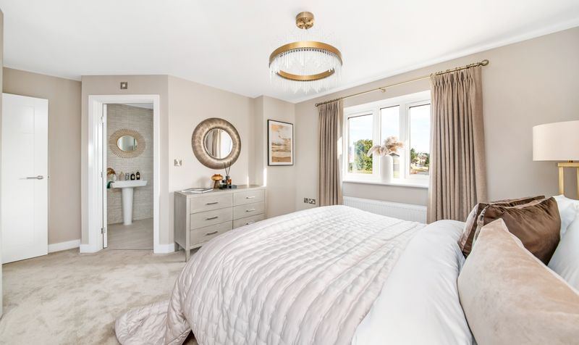
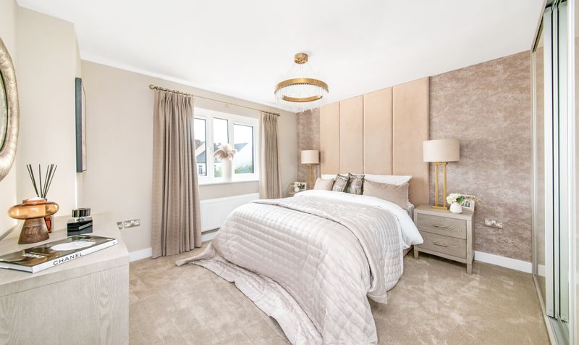
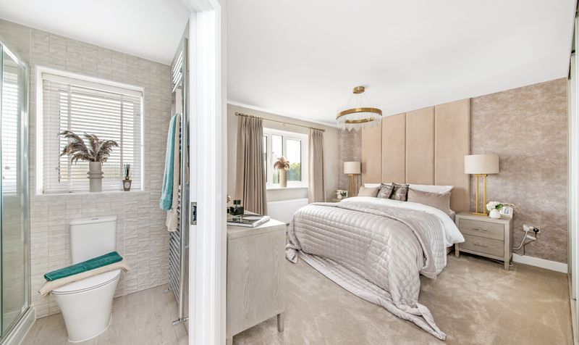
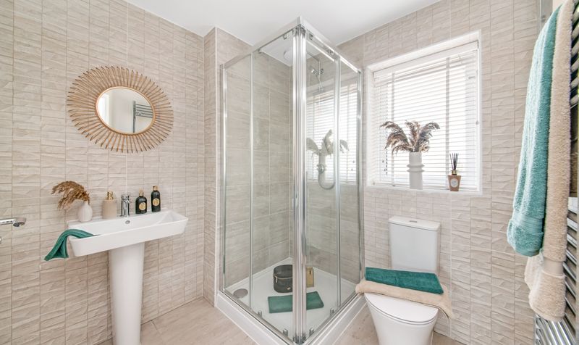
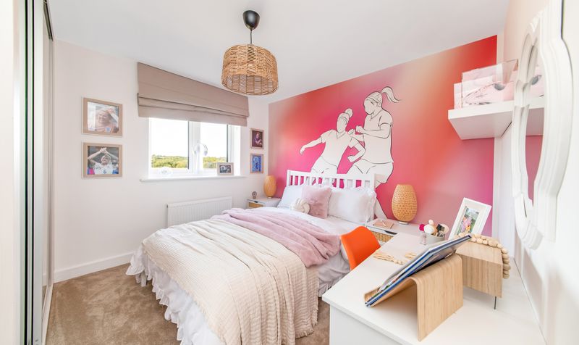
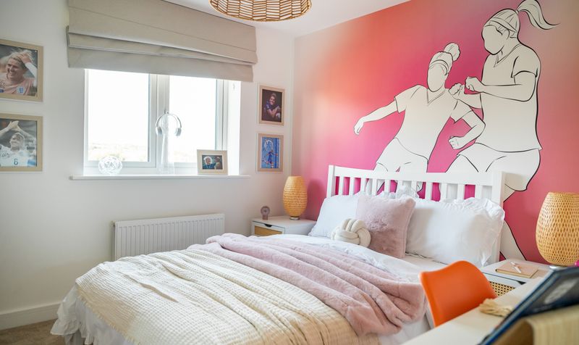
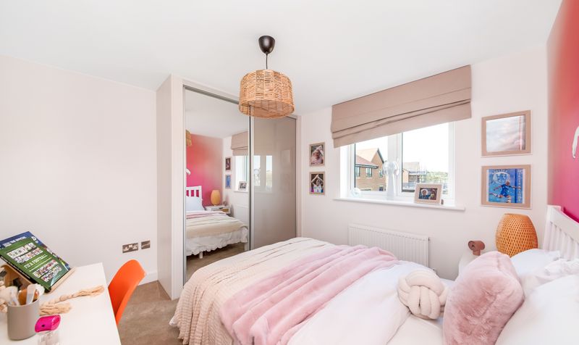
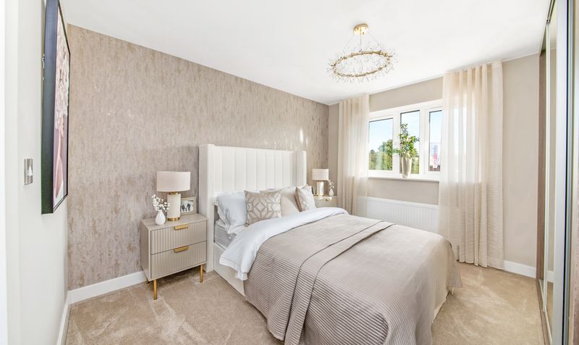
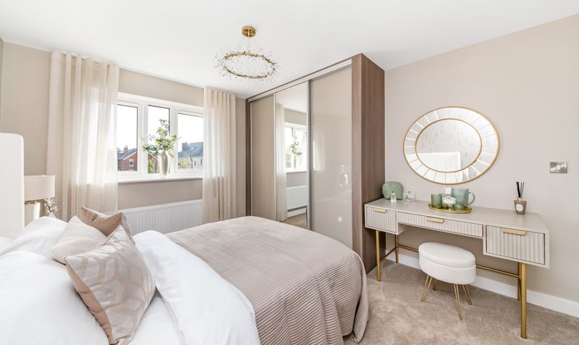
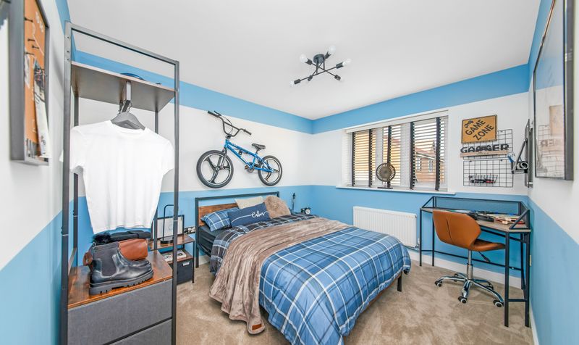
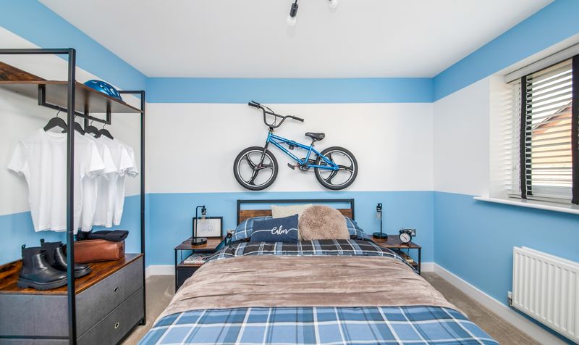
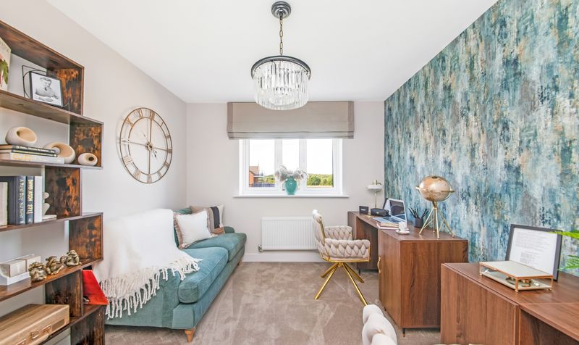
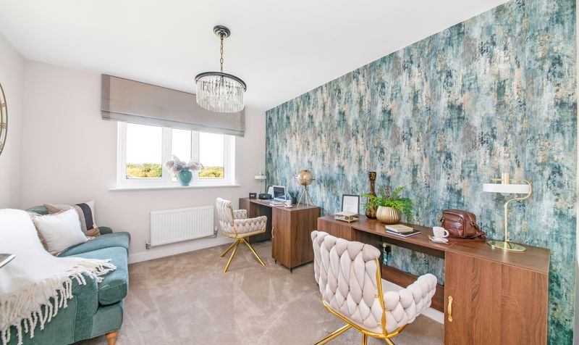
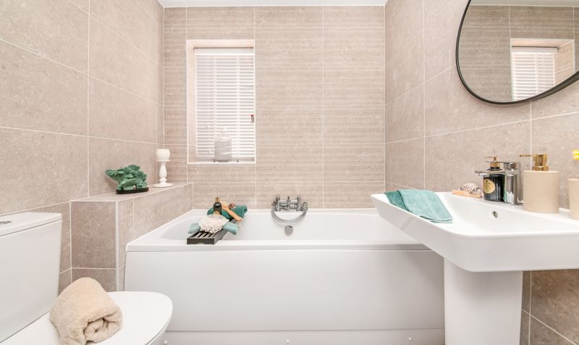
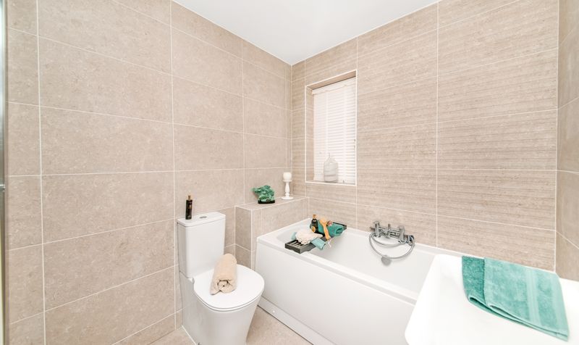
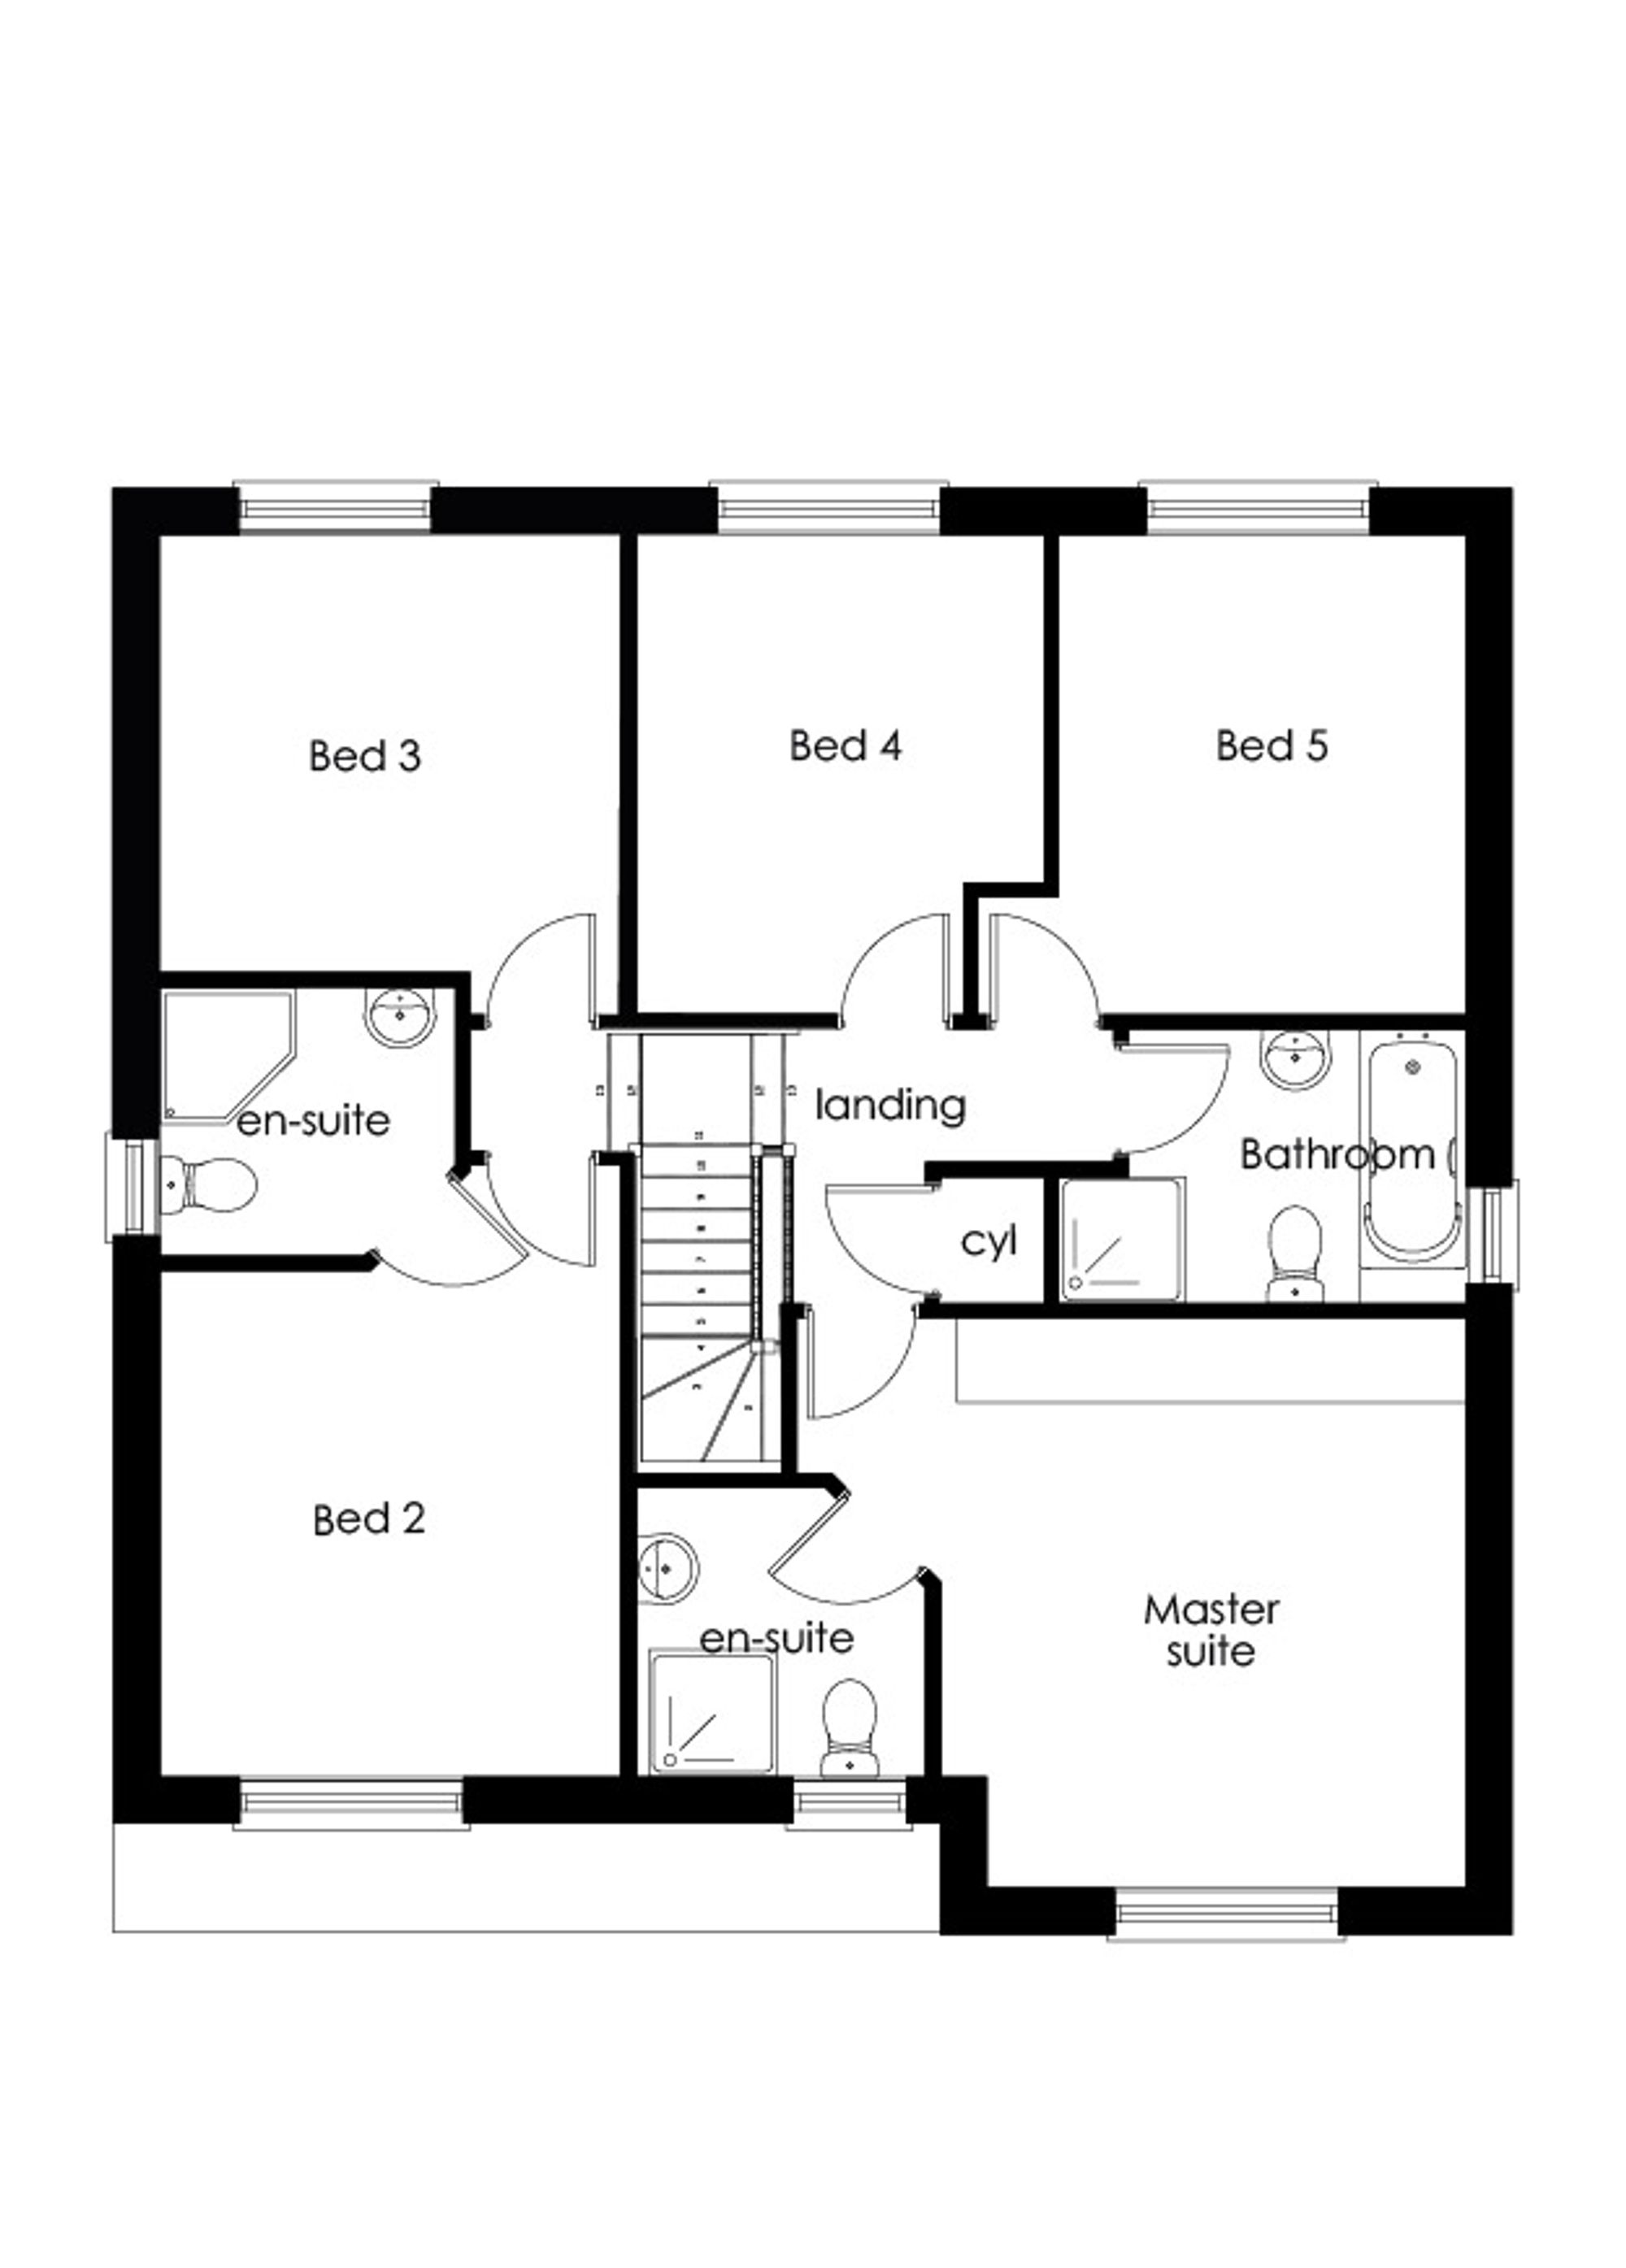
On the first floor there are 5 bedrooms leading from the landing. The spacious master bedroom comes equipped with your choice of fitted wardrobe and has a private en-suite. There are four further double bedrooms, one of which has a private en-suite, alongside a family bathroom featuring a bath and separate shower.
Photographs are for illustration purposes and may not be a true reflection of the property. Measurements are a guide, please check these with Redmile homes.
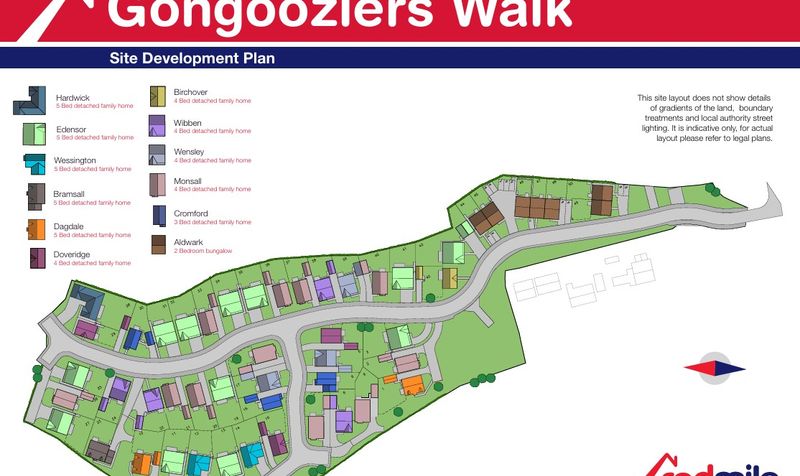
Gongoozlers Walk
The property is situated on the new homes development of Gongoozlers Walk, where modern comforts meet eco-friendly living. Where homes feature solar panels, triple-glazed windows, high-level insulation, water waste heat recovery systems, and car charging points for year-round comfort and energy efficiency. With a 10-year NHBC warranty, your investment is secure. Plus, Redmile are committed to biodiversity, offering hedgehog highways, bird and bat habitat bricks, and wildlife-friendly public open spaces. Explore sustainable living at Gongoozlers Walk, where innovation meets environmental responsibility.
Your Personalised Redmile Homes Incentives Package
Let us create the perfect package to support your move to Gongoozlers Walk.
We’ll build a bespoke incentives package to make your move as smooth as possible – tailored to what helps you most. Incentives you can benefit from:
💪 1-year gym membership at a local partner gym.*
🔵 Blue light card holders can enjoy 2% off the purchase price.*
💰 Stamp duty paid on selected plots*
💛 Loyalty discount: Current Redmile residents receive 2% off their next home.*
🏠 Already living in a Redmile Home? Refer a friend & you’ll both receive £1,000 on completion.*
🚚 Moving Support: Get £2,000 towards moving costs when using our trusted partners.*
*Conditions apply. These offers are subject to change or withdrawal at any time without notice. Only one offer can be used per property reservation and subsequent completion. Offers cannot be combined, stacked, or used in conjunction with any other promotional pricing, discount, or special scheme unless explicitly agreed in writing by Redmile Homes.
Entrance Hall
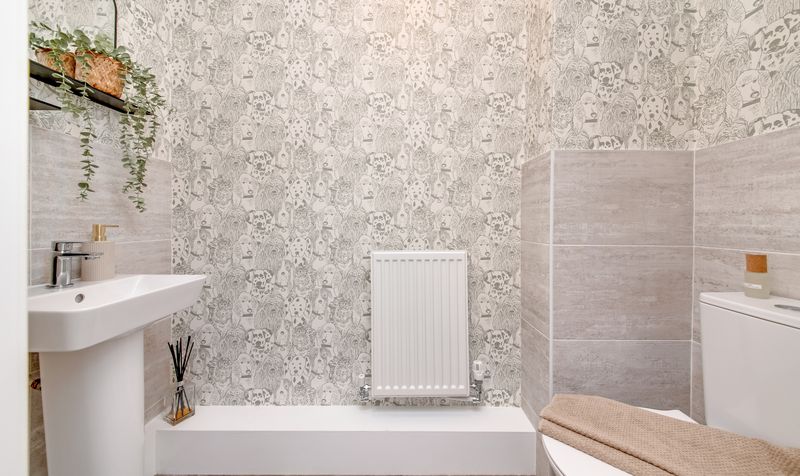
WC
Lounge (12′ 0″ x 19′ 11″ (3.66m x 6.07m))
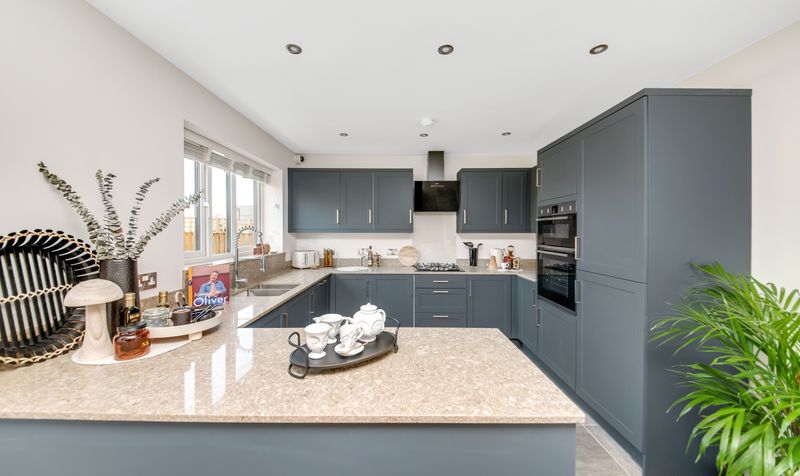
Kitchen Dining Room (30′ 4″ x 11′ 1″ (9.25m x 3.38m))
Bedroom 1 (15′ 7″ x 13′ 3″ (4.75m x 4.04m))
Bedroom 1 En-Suite
Bedroom 2 (10′ 7″ x 14′ 3″ (3.23m x 4.34m))
Bedroom 2 En-suite
Bedroom 3 (10′ 7″ x 11′ 2″ (3.23m x 3.40m))
Bedroom 4 (8′ 5″ x 10′ 5″ (2.57m x 3.18m))
Bedroom 5 (11′ 2″ x 11′ 4″ (3.40m x 3.45m))
Address
Open on Google Maps-
Address: PLOT 3 Gongoozlers Walk
-
Zip/Postal Code: S21 1JQ
Details
-
Price £524,950.00
-
Bedrooms 5
-
Bathrooms 3
-
Garages Garage
Features
- ☀️ Equipped with solar panels for sustainable and energy-efficient living
- ⚡EV charging points included, providing a convenient solution for electric vehicle owners
- ✨Symphony style kitchen with NEFF appliances
- 🌿 High level insulation throughout the house and energy efficient triple glazed windows
- 🏚️ NHBC 10-year warranty
- 💫 New home offers and incentives
- 📍 Modern living meets energy efficiency at Gongoozlers Walk, Killamarsh, Sheffield
Mortgage Calculator
-
Down Payment
-
Loan Amount
-
Monthly Mortgage Payment
-
Property Tax
-
Home Insurance
-
PMI
-
Monthly HOA Fees
Video
Floor Plans
Description:
Description: